11771 Stonehaven Way
SEE ALL PHOTOS
11771 Stonehaven Way
Courtesy of The Telchin Group LLC
Sold

11771 Stonehaven Way

11771 Stonehaven Way, Palm Beach Gardens, FL 33412

$1,715,000
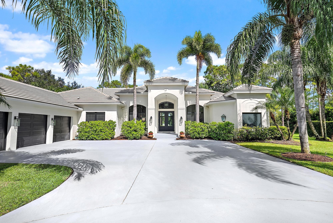
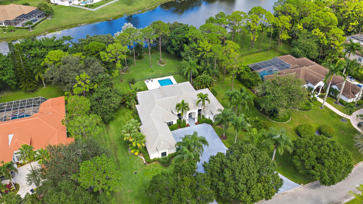
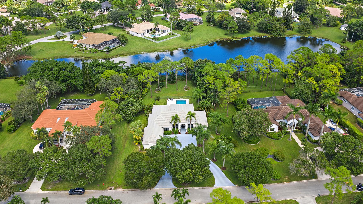
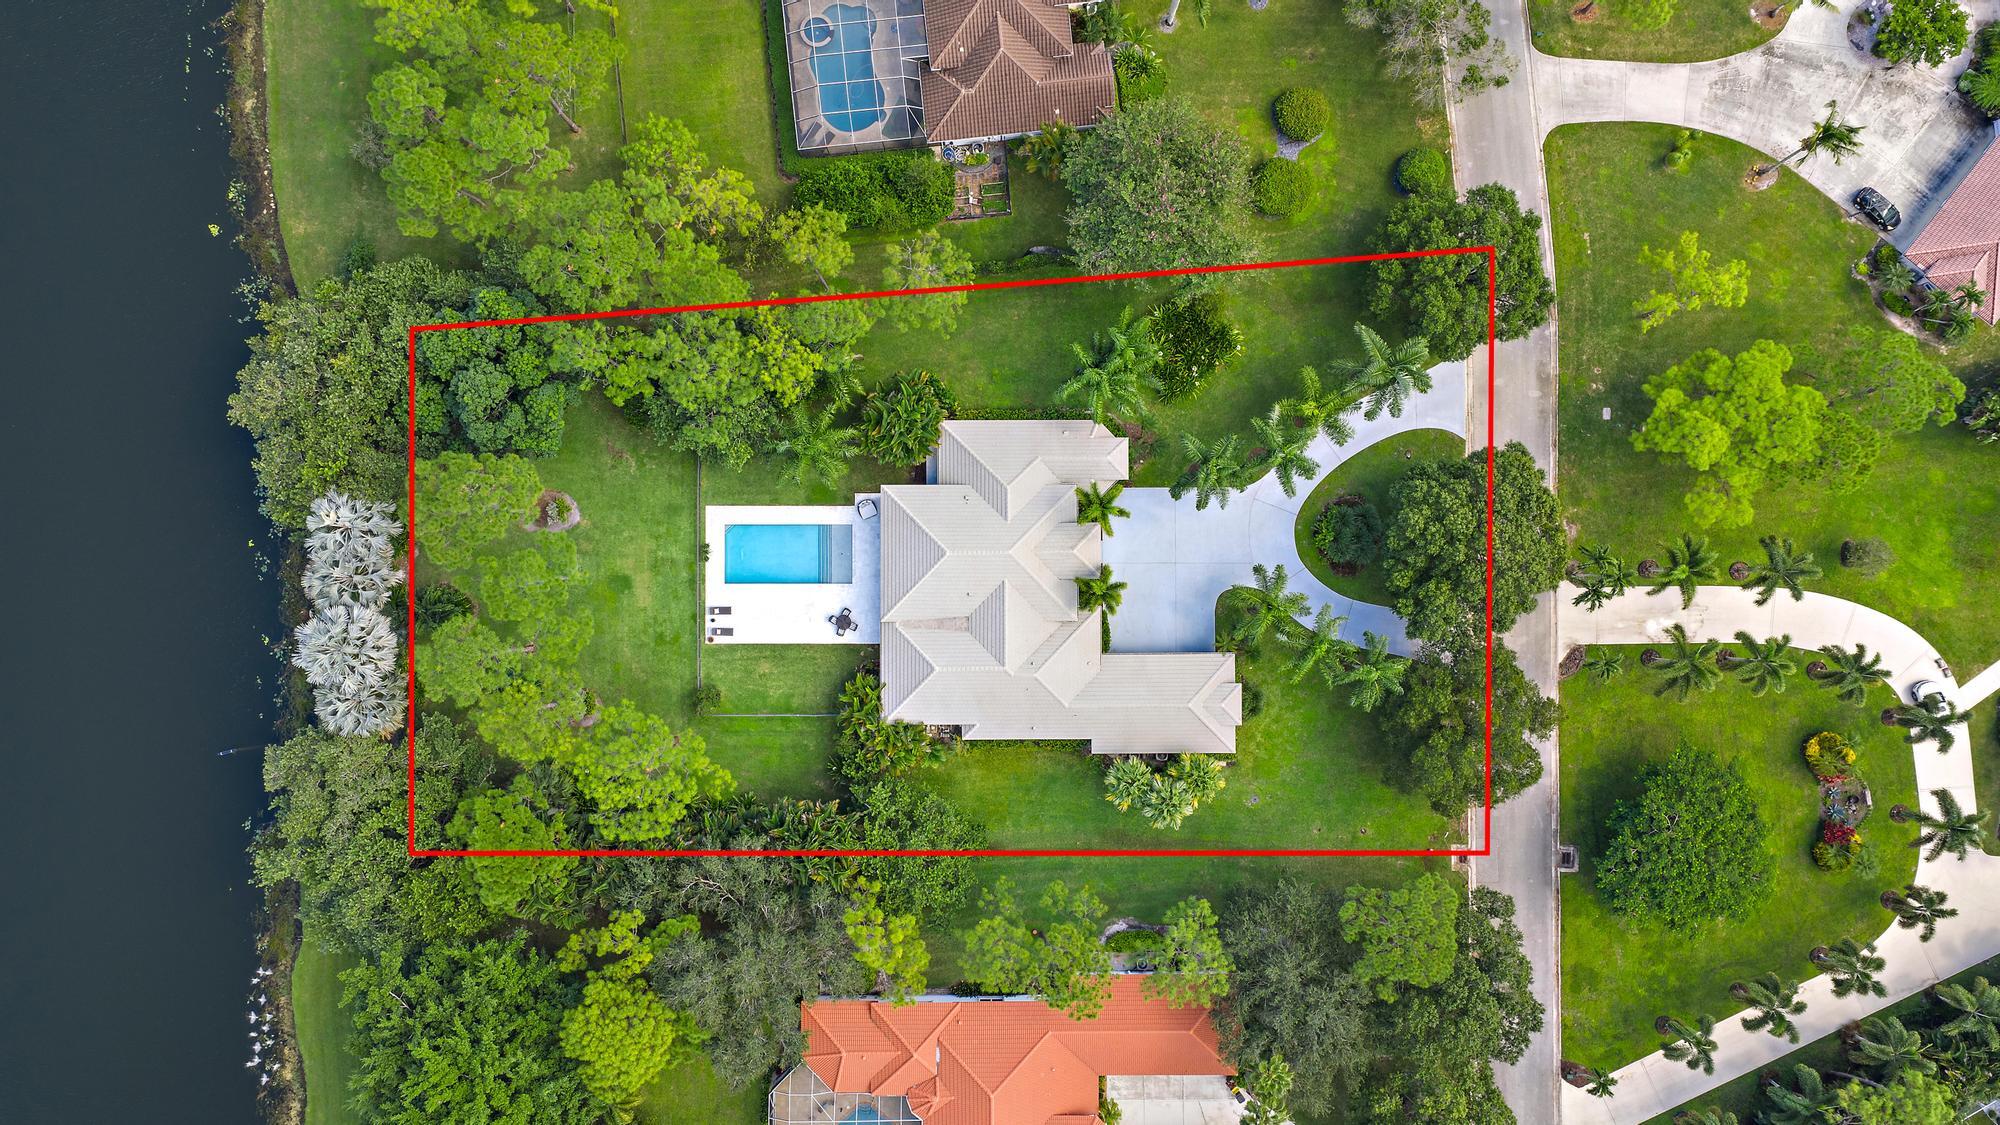
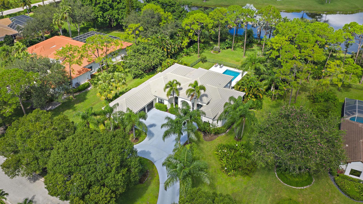
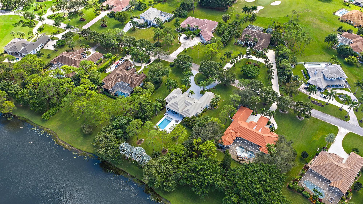
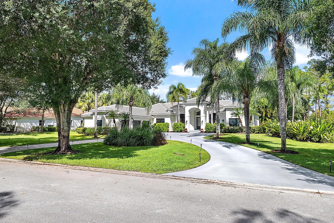
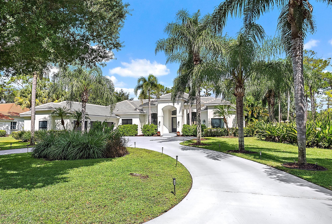
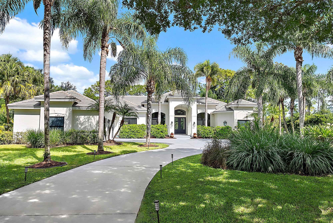
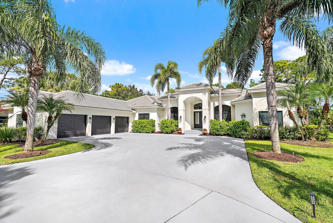
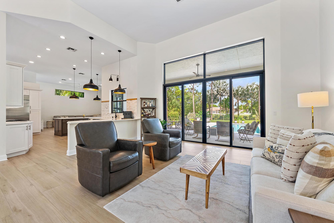
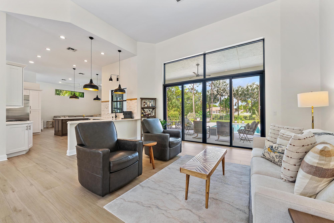
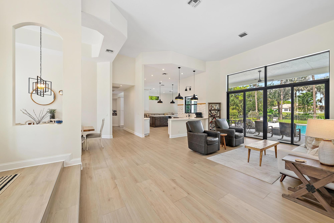
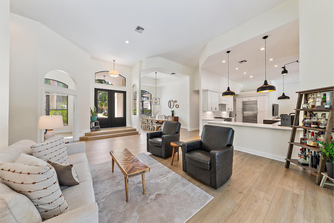
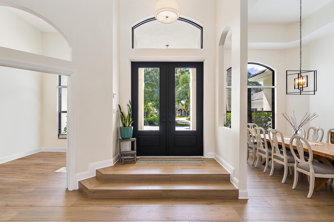
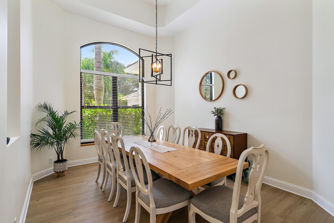
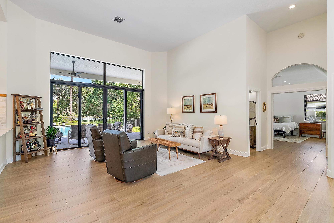
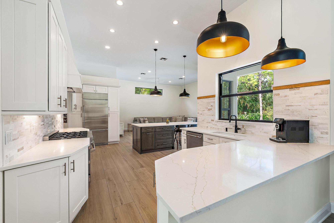
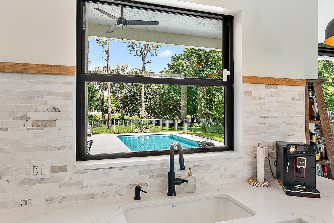
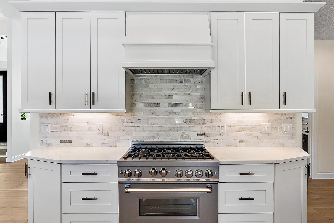
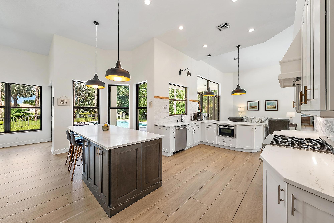
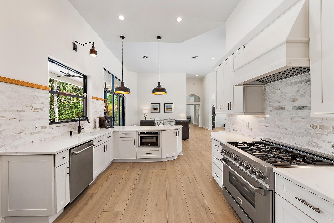
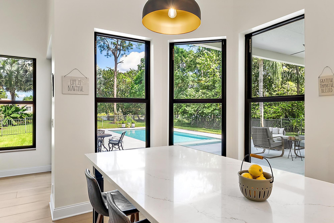
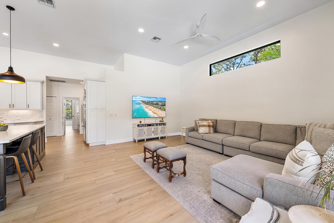
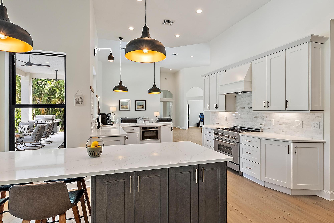
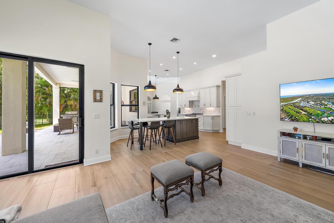
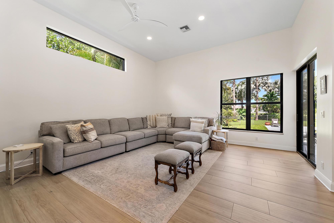
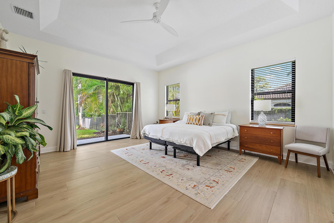
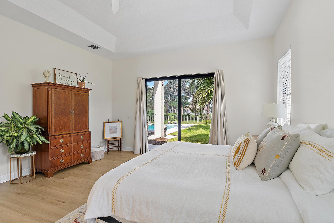
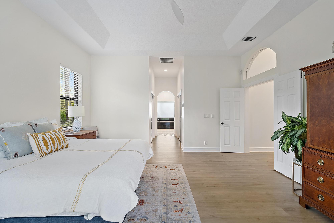
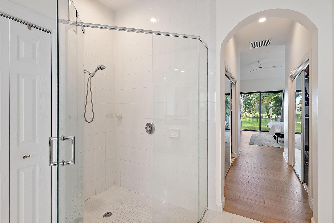
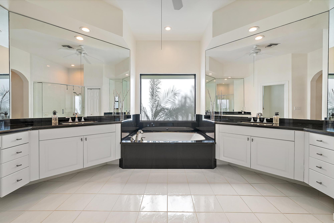
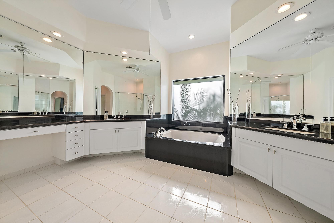
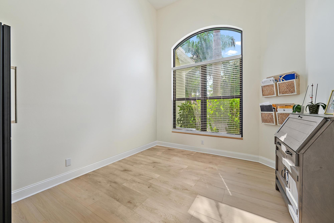
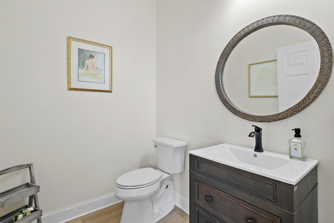
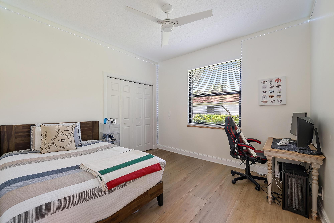
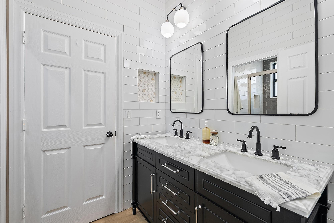
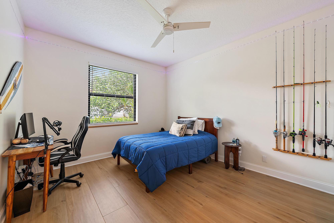
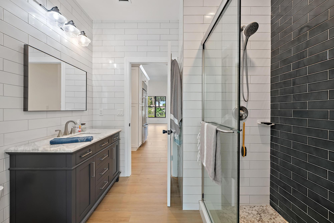
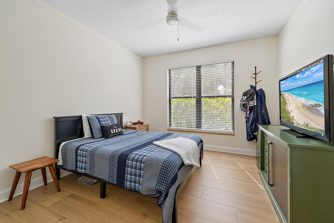
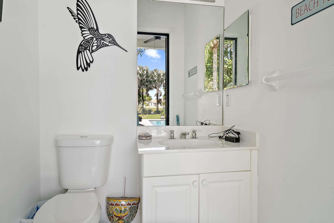
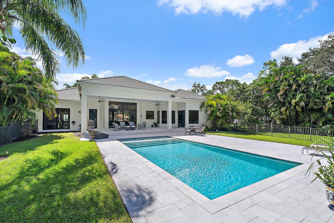
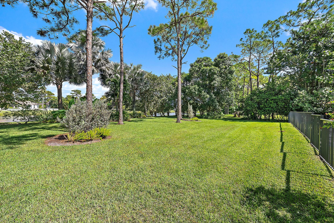
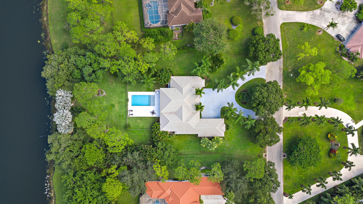
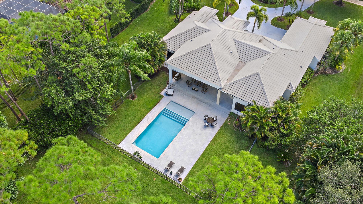
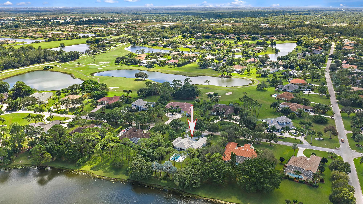
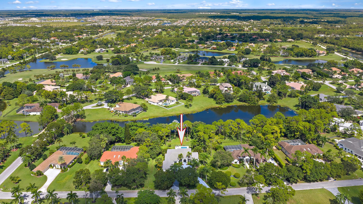
Set on one of the largest and most private lots in Bay Hill Estates--an extraordinary 290 feet by 170 feet--this stunning single-story home at 11771 Stonehaven Way offers an unparalleled blend of space, privacy, and contemporary comfort. Surrounded by lush landscaping and tranquil lake views, this 3,242-square-foot residence is a rare opportunity to own one of the community's most impressive properties. A sweeping circular driveway and three-car garage create a grand sense of arrival, while inside, soaring ceilings and walls of glass fill the home with natural light. The thoughtful split floor plan includes four spacious bedrooms, a den/office, three full baths, and two half baths--offering the perfect balance of openness and privacy. The kitchen has been beautifully updated with bright white cabinetry, quartz countertops, stainless steel appliances, and two pantries, all designed to take full advantage of the picturesque preserve and lake views beyond. Each of the bathrooms has been tastefully renovated, with the primary suite featuring dual vanities, a soaking tub, and a large frameless-glass shower for a true spa-like retreat.
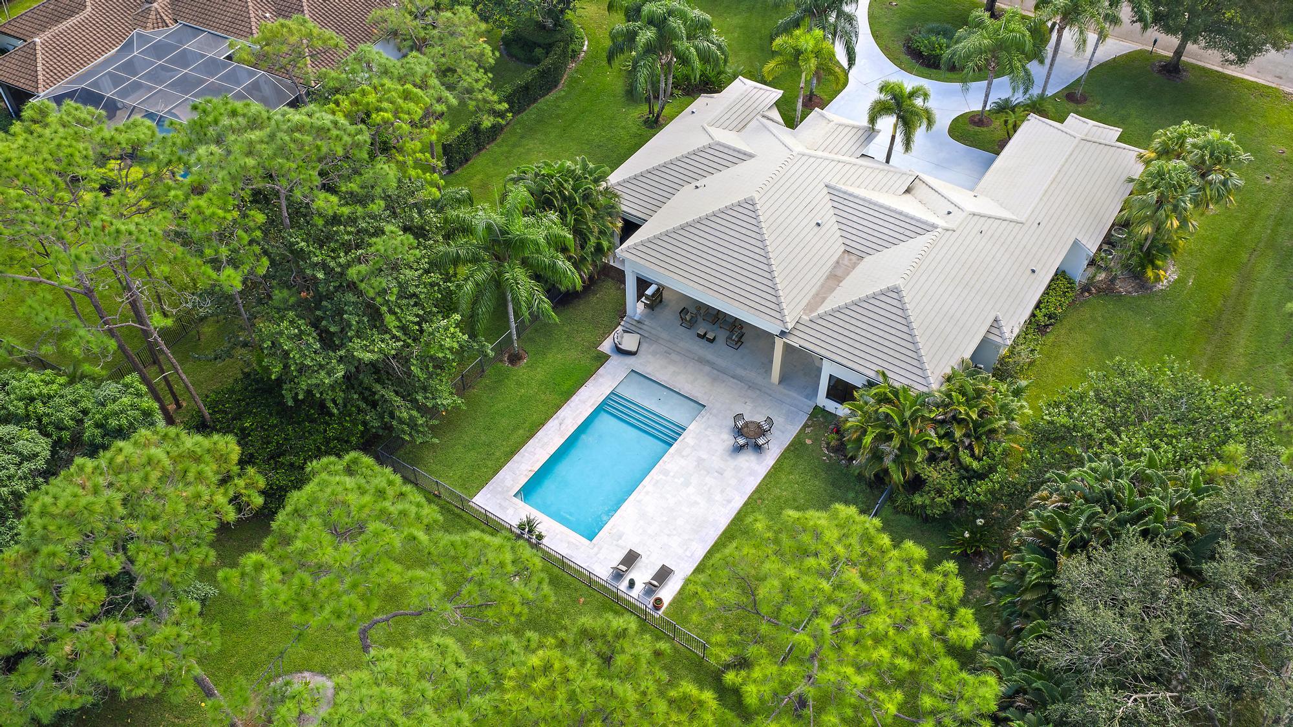
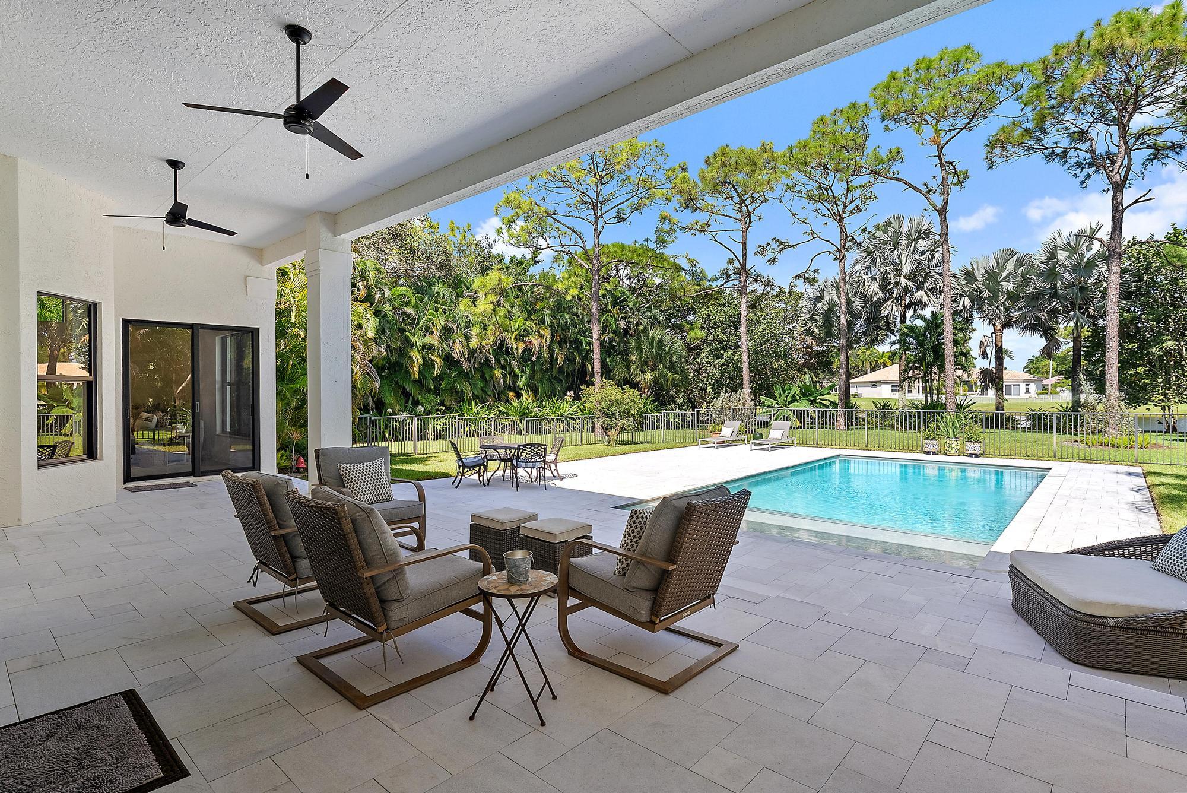
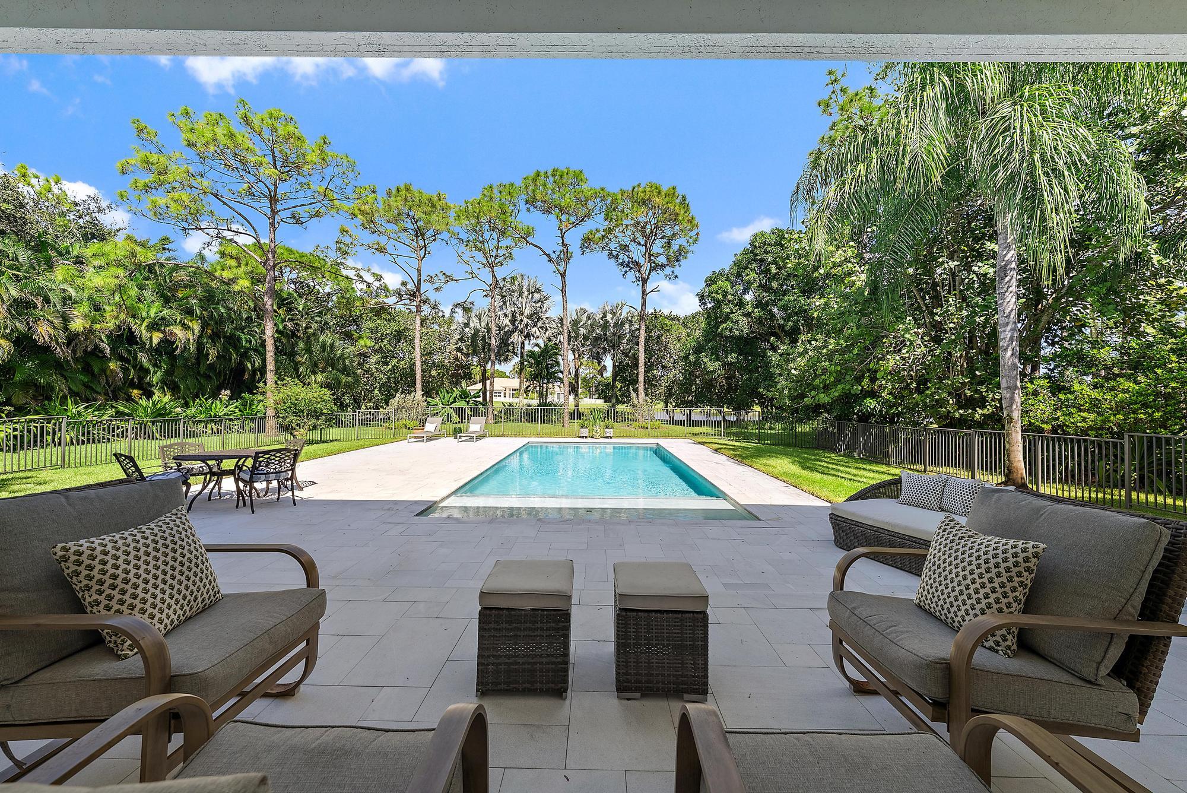
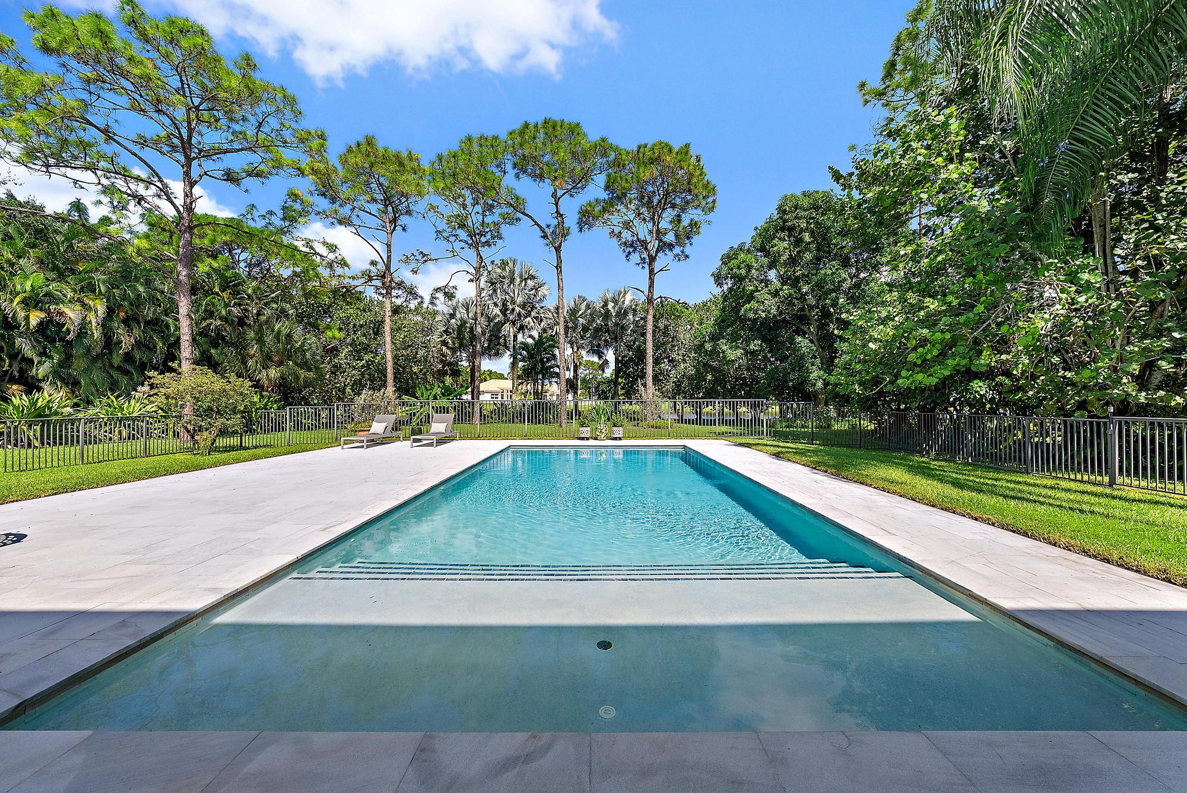
Throughout the home, contemporary light fixtures, elegant flooring, and stylish design elements create a modern yet inviting ambiance. The expansive covered patio extends nearly the entire width of the home, providing a seamless indoor-outdoor flow ideal for entertaining. The saltwater pool offers the perfect centerpiece for relaxation and recreation, surrounded by lush greenery and serene water vistas.

A newer roof (installed December 2016), full-impact glass windows and doors, and a newer water heater (2020) provide peace of mind and lasting value. Every detail reflects quality and care, making this residence truly move-in ready. A 500-gallon propane tank powers the gas range and allows for future connectionsperfect for adding an outdoor kitchen to complement the home's entertaining spaces.
Bay Hill Estates is a gated enclave of just 240 homes, each on one-acre lots surrounded by canals, lakes, and a PGA National golf course. The gated community provides 24-hour manned security, walking paths, high speed fiber-optic cable and internet, and optional membership to the PGA National golf and tennis facilities.

Shopping, dining, cultural venues, and Palm Beach County's pristine beaches are only minutes away, ensuring an unmatched lifestyle in a tranquil yet connected setting. Combining an exceptionally large lot, complete renovation, and a premier location within Bay Hill Estates, this home offers an extraordinary lifestyle defined by elegance, privacy, and space.

4
beds

5
baths

3,242 Sq.Ft. LIVING AREA

1.01 Acres lot

Dan Igo

Dan Igo

Features & Amenities

Interior

  • total bedrooms4
  • Total bathrooms5
  • full bathrooms3
  • half bathrooms2
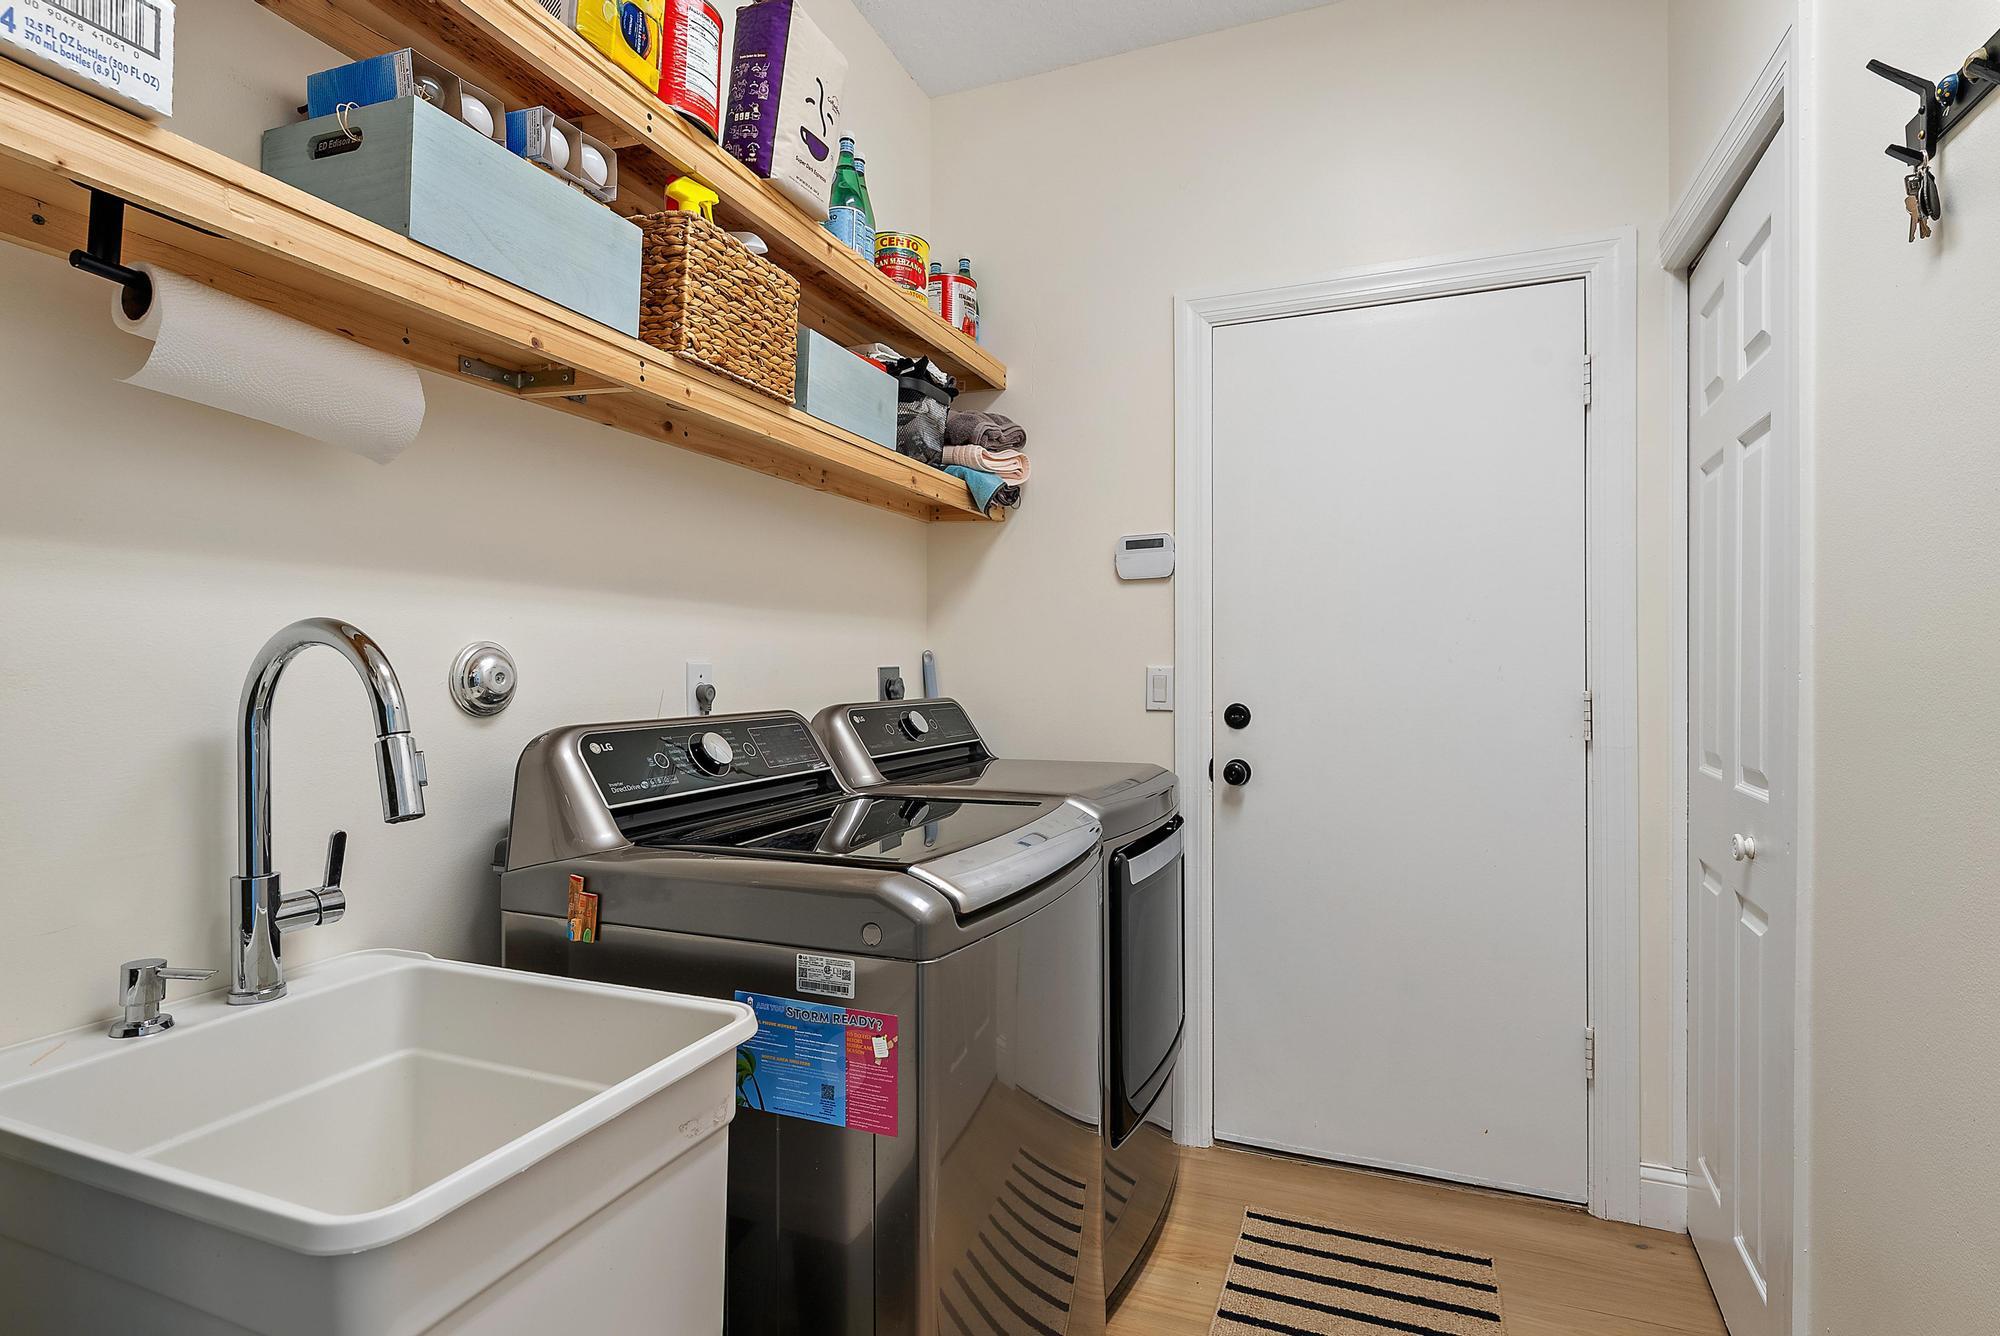
  • Laundry room Inside
  • Flooring Laminate
  • APPLIANCES Dryer, Dishwasher, Electric Range, Microwave, Refrigerator, Washer
  • other interior Features Breakfast Area, Bathtub, Cathedral Ceiling(s), Dining Area, Separate/Formal Dining Room, Dual Sinks, Main Level Primary, Split Bedrooms, Storage, Soaking Tub, Tub Shower, Vaulted Ceiling(s), Walk-In Closet(s)

Area & Lot

  • Status Sold
  • Date Sold June 22, 2026
  • Living Area3,242 Sq.Ft.
  • Total Area4,675 Sq.Ft.
  • Lot Area1.01 Acres
  • MLS® IDR11133019
  • TypeResidential
  • YEAR BUILT1996
  • NeighborhoodPalm Beach Gardens
  • Architecture StylesTraditional
  • Water FrontageLake Front
  • View DescriptionLake
  • Elementary SchoolPierce Hammock
  • Middle SchoolWestern Pines
  • High SchoolSeminole Ridge

Exterior

  • STORIES1
  • Garage Space3.0
  • water SourcePublic
  • utilitiesWater Available
  • PoolIn Ground
  • roofConcrete, Tile
  • lot features1-2 Acres, Fruit Trees, Sprinklers Automatic, Sprinkler System
  • parkingAttached, Circular Driveway, Garage
  • HEAT TYPECentral, Electric
  • AIR CONDITIONINGCentral Air, Electric
  • sewerSeptic Tank
  • HOA AmenitiesClubhouse, Golf Course, Picnic Area, Sidewalks, Trail(s)
  • security FeaturesSecurity System Owned, Gated with Guard, Gated Community
  • other exterior FeaturesOutdoor Living Area

Financial

  • Sales Price$1,715,000
  • Real Estate Tax $21,498/yr
  • HOA $254/mo
  • Zoning RL3
View Virtual Tour

Palm Beach Gardens

Explore

Work With Us

As leaders in the luxury real estate market, we pride ourselves on providing unparalleled service, deep market knowledge, and a commitment to excellence.