101 W Tarpon Lane
101 W Tarpon Lane
101 W Tarpon Lane
101 W Tarpon Lane
101 W Tarpon Lane
101 W Tarpon Lane
101 W Tarpon Lane
101 W Tarpon Lane
101 W Tarpon Lane
101 W Tarpon Lane
101 W Tarpon Lane
101 W Tarpon Lane
101 W Tarpon Lane
101 W Tarpon Lane
101 W Tarpon Lane
101 W Tarpon Lane
101 W Tarpon Lane
101 W Tarpon Lane
101 W Tarpon Lane
101 W Tarpon Lane
101 W Tarpon Lane
101 W Tarpon Lane
101 W Tarpon Lane
101 W Tarpon Lane
101 W Tarpon Lane
101 W Tarpon Lane
101 W Tarpon Lane
101 W Tarpon Lane
101 W Tarpon Lane
101 W Tarpon Lane
101 W Tarpon Lane
101 W Tarpon Lane
101 W Tarpon Lane
101 W Tarpon Lane
101 W Tarpon Lane
101 W Tarpon Lane
101 W Tarpon Lane
101 W Tarpon Lane
101 W Tarpon Lane
101 W Tarpon Lane
101 W Tarpon Lane
101 W Tarpon Lane
101 W Tarpon Lane
101 W Tarpon Lane
101 W Tarpon Lane
101 W Tarpon Lane
101 W Tarpon Lane
101 W Tarpon Lane
101 W Tarpon Lane
SEE ALL PHOTOS
101 W Tarpon Lane
101 W Tarpon Lane
101 W Tarpon Lane
101 W Tarpon Lane
101 W Tarpon Lane
101 W Tarpon Lane
101 W Tarpon Lane
101 W Tarpon Lane
101 W Tarpon Lane
101 W Tarpon Lane
101 W Tarpon Lane
101 W Tarpon Lane
101 W Tarpon Lane
101 W Tarpon Lane
101 W Tarpon Lane
101 W Tarpon Lane
101 W Tarpon Lane
101 W Tarpon Lane
101 W Tarpon Lane
101 W Tarpon Lane
101 W Tarpon Lane
101 W Tarpon Lane
101 W Tarpon Lane
101 W Tarpon Lane
101 W Tarpon Lane
101 W Tarpon Lane
101 W Tarpon Lane
101 W Tarpon Lane
101 W Tarpon Lane
101 W Tarpon Lane
101 W Tarpon Lane
101 W Tarpon Lane
101 W Tarpon Lane
101 W Tarpon Lane
101 W Tarpon Lane
101 W Tarpon Lane
101 W Tarpon Lane
101 W Tarpon Lane
101 W Tarpon Lane
101 W Tarpon Lane
101 W Tarpon Lane
101 W Tarpon Lane
101 W Tarpon Lane
101 W Tarpon Lane
101 W Tarpon Lane
101 W Tarpon Lane
101 W Tarpon Lane
101 W Tarpon Lane
101 W Tarpon Lane
For Sale

101 W Tarpon Lane

101 W Tarpon Lane, Jupiter, FL 33477

$2,598,000
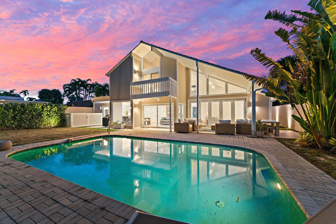
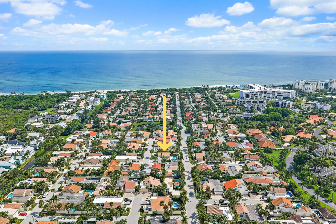
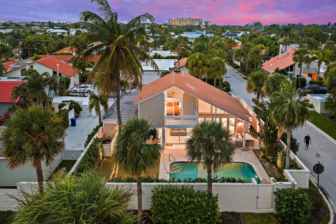
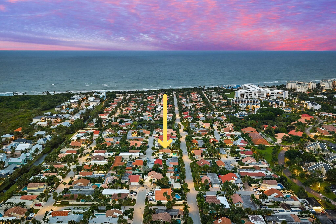
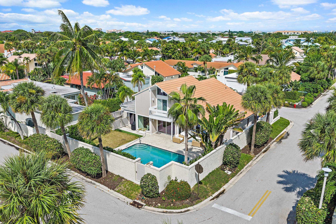
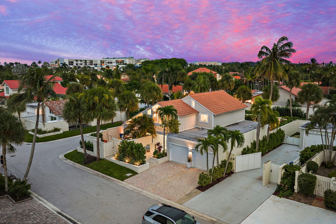
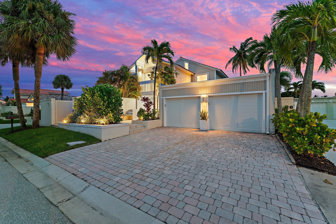
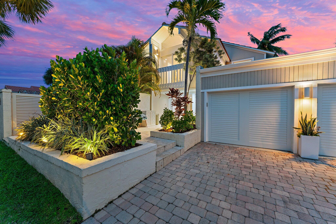
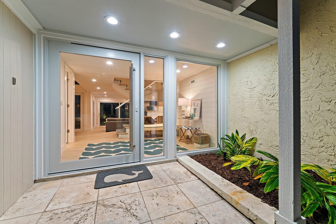
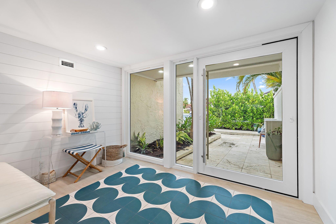
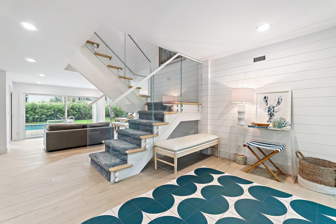
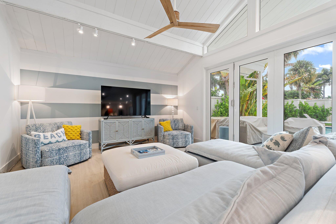
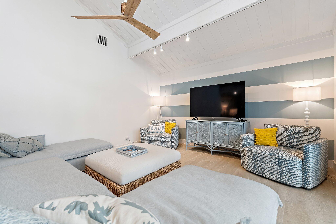
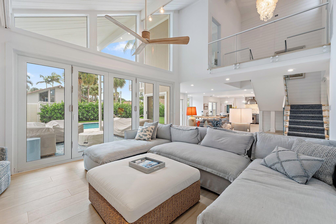
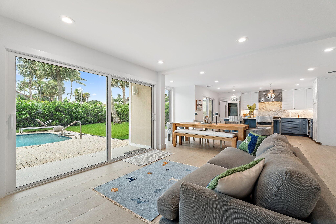
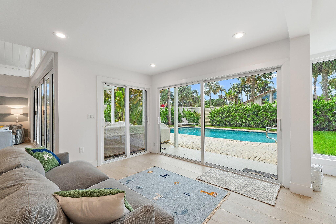
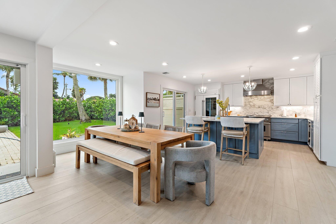
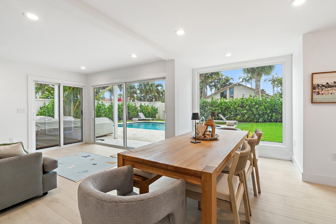
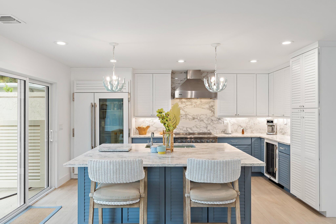
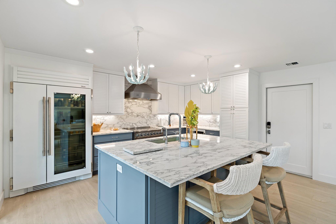
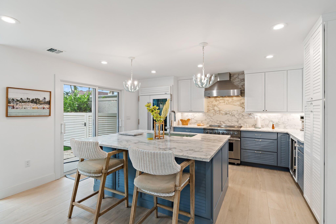
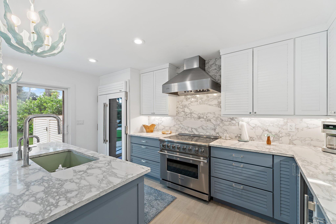
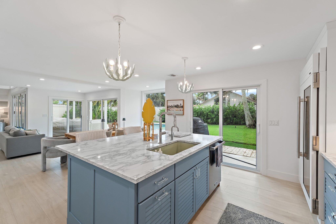
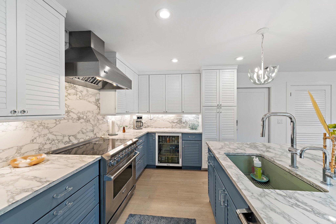
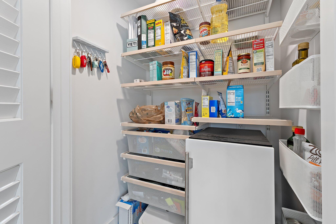
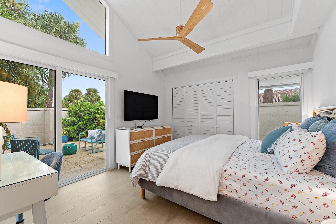
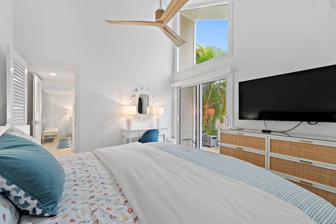
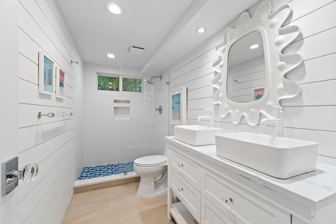
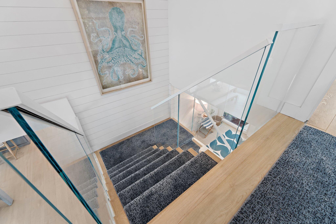
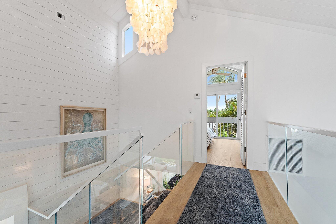
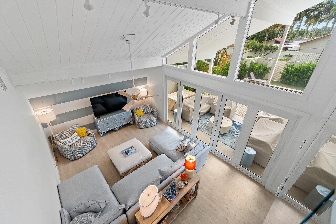
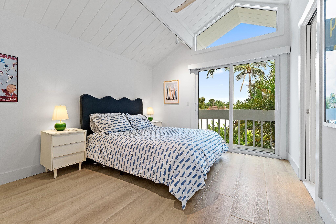
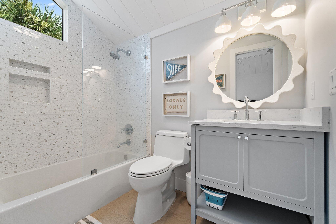
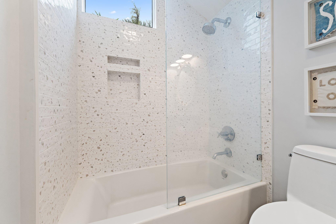
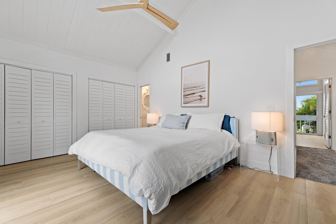
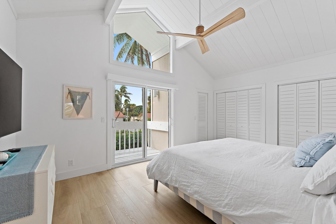
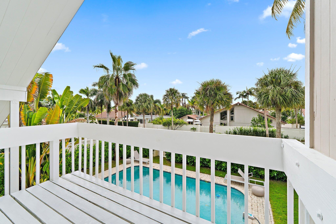
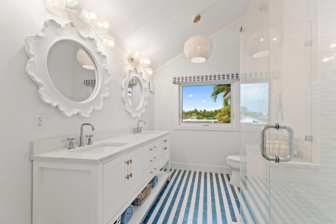
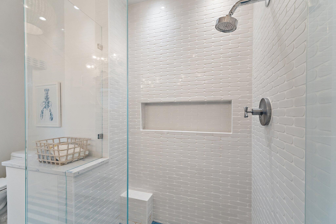
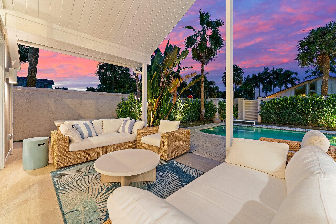
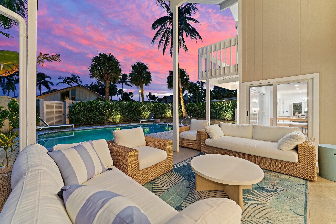
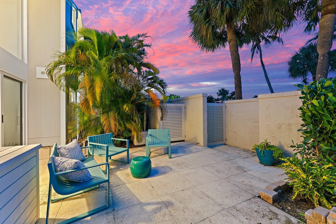
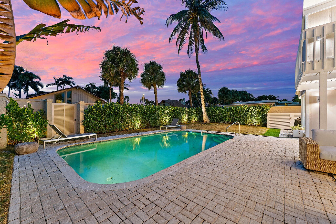
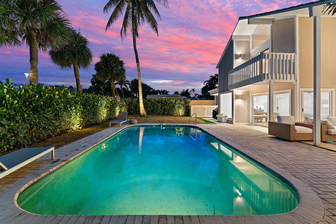
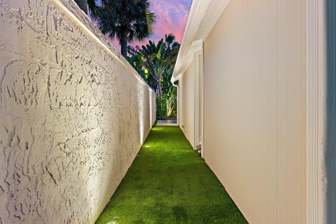
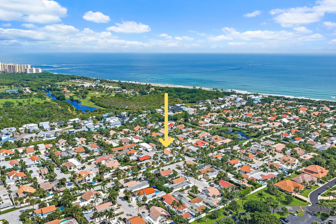
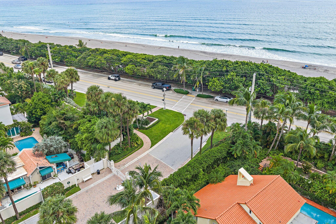
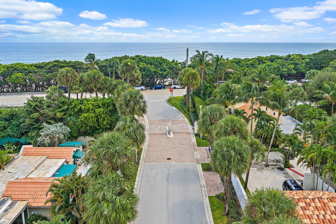
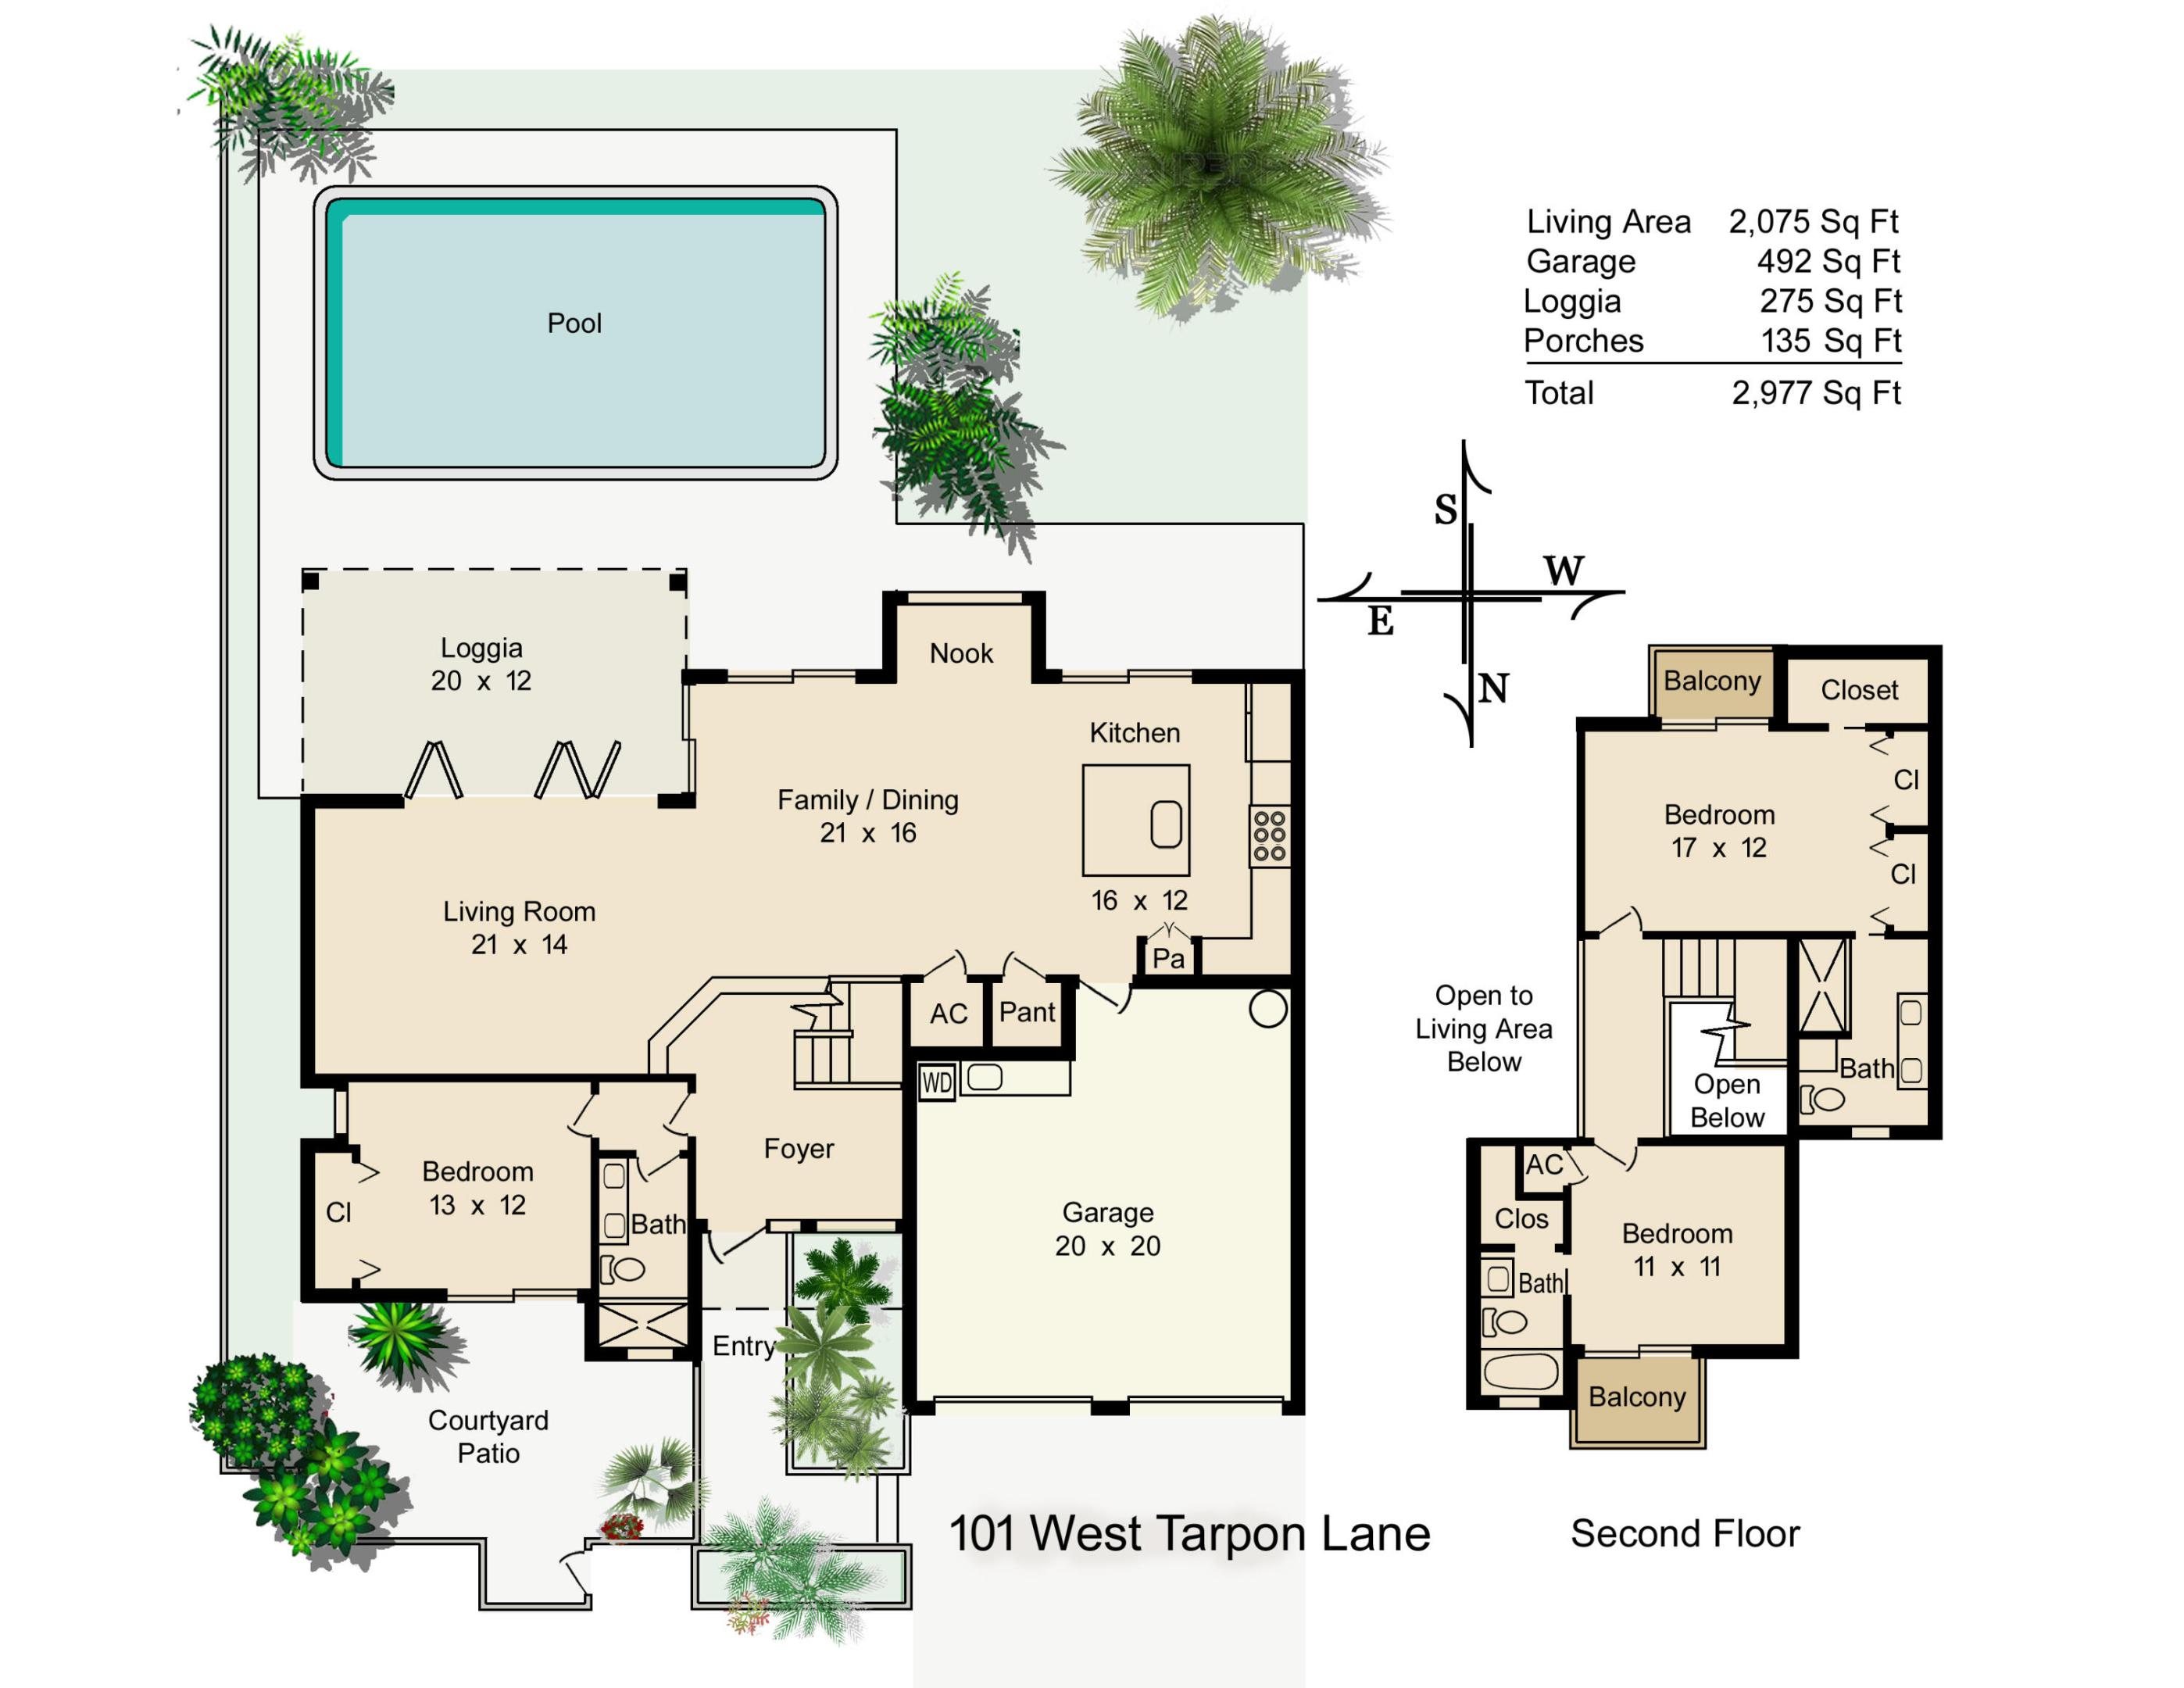
Welcome to Ocean Walk, one of Jupiter's finest private beach communities. This is the ULTIMATE MODERN BEACH HOUSE. 101 W Tarpon Lane is FULLY RENOVATED (down to the studs) modern home offers the highest level finishes + functionality for easy coastal living. You will feel the quality the moment you walk through the door. Design elements include new walls, floors, doors, windows, kitchen, bathrooms, lighting + smart home technology. Interiors offer a neutral color palette, oversized picture windows + volume ceilings for abundant natural light and a coastal ambiance. This larger floor plan boasts 2,075 of a/c living space and just under 3000 total. The lower level offers great open space, perfect for relaxing or entertaining. The chef's kitchen w/ Viking appliances, True Residential refrigeration, island seating and spacious pantry is the true hub of the home. There are three bedrooms, all generously sized, with one on the lower floor and two upstairs. Each bedroom is private and exudes comfort + casual elegance. The outdoor living area is enhanced by a privacy fence and coveted South exposure, allowing light all day on the pool and spectacular sunset views at night. Residents of Ocean Walk love it so much that these properties often pass down through families. It is a unique and magical place. The prime Jupiter location is minutes away from the areas best beaches, shopping, dining, sport + cultural venues. 25 minutes to the International airport and to Palm Beach. Truly a fabulous place to live and enjoy!

3
beds

3
baths

2,075 Sq.Ft. LIVING AREA

6,534 Sq.Ft. lot

 Jennifer Hyland

Jennifer Hyland

Features & Amenities

Interior

  • total bedrooms3
  • Total bathrooms3
  • full bathrooms3
  • Laundry room In Garage, Laundry Tub
  • Flooring Ceramic Tile, Wood
  • APPLIANCES Cooktop, Dryer, Dishwasher, Electric Water Heater, Disposal, Microwave, Range, Refrigerator, Water Heater
  • other interior Features Bedroom on Main Level, Cathedral Ceiling(s), Dual Sinks, Entrance Foyer, High Ceilings, Kitchen Island, Pantry, Split Bedrooms, Storage, Separate Shower, Upper Level Primary, Walk-In Closet(s)

Area & Lot

  • Status For Sale
  • Living Area2,075 Sq.Ft.
  • Total Area2,977 Sq.Ft.
  • Lot Area6,534 Sq.Ft.
  • MLS® IDB26086832
  • TypeResidential
  • YEAR BUILT1980
  • NeighborhoodJupiter/Tequesta
  • Water FrontageNone
  • View DescriptionGarden, Pool
  • Elementary SchoolBeacon Cove Intermediate
  • Middle SchoolJupiter
  • High SchoolJupiter

Exterior

  • STORIES2
  • Garage Space2.0
  • water SourcePublic
  • utilitiesCable Available, Electricity Connected, Natural Gas Available, Sewer Connected
  • PoolPrivate
  • roofTile
  • lot featuresCorner Lot, Cul-De-Sac, Many Trees, Sprinklers Automatic, Sprinkler System, 1/4 Acre, Zero Lot Line
  • parkingAttached, Driveway, Garage, Garage Door Opener
  • HEAT TYPECentral, Electric
  • AIR CONDITIONINGCentral Air, Electric, Zoned
  • sewerPublic Sewer
  • Disability FeaturesNone
  • HOA AmenitiesGated, Sidewalks
  • security FeaturesGated Community, Key Card Entry, Phone Entry, Security Fence
  • other exterior FeaturesBalcony, Lighting, Outdoor Living Area

Financial

  • Sales Price$2,598,000
  • Real Estate Tax $21,946/yr
  • HOA $267/mo
  • Zoning R3 (city)
View Virtual Tour

Jupiter/Tequesta

Explore

Work With Us

As leaders in the luxury real estate market, we pride ourselves on providing unparalleled service, deep market knowledge, and a commitment to excellence.