4513 S Artesa Way S 4513
SEE ALL PHOTOS
4513 S Artesa Way S 4513
Leased

4513 S Artesa Way S 4513

4513 S Artesa Way S 4513, Palm Beach Gardens, FL 33418

$3,350/month
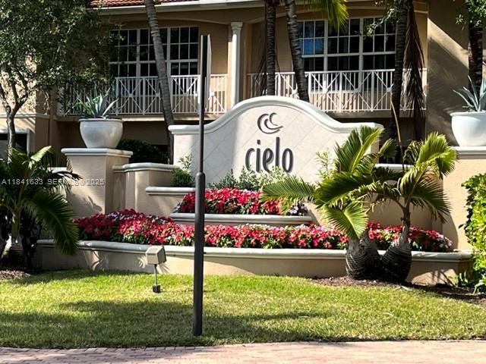
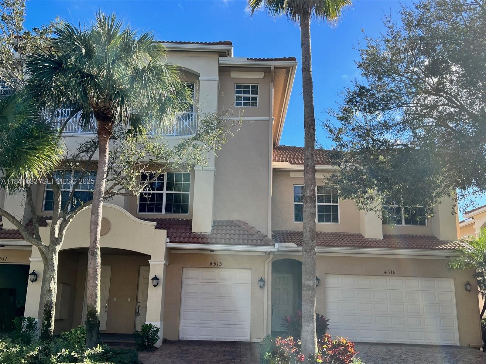
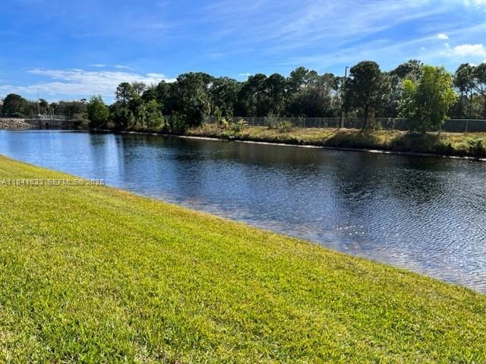
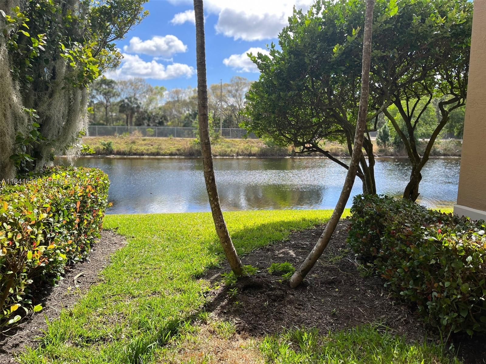
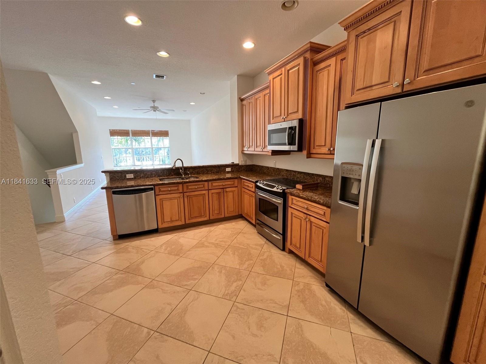
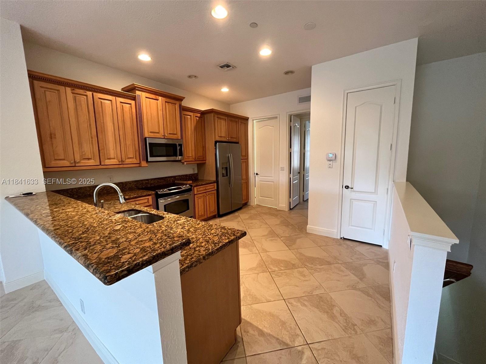
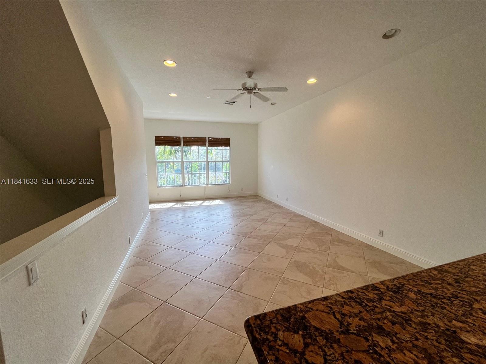
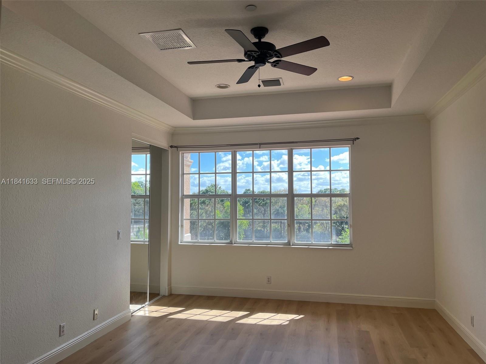
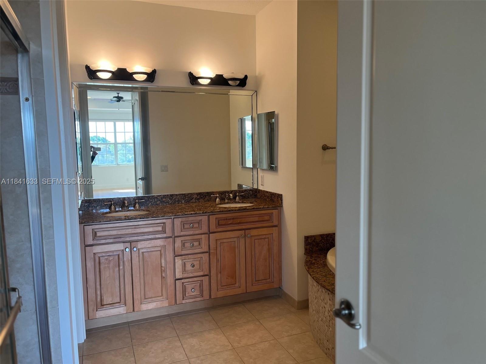
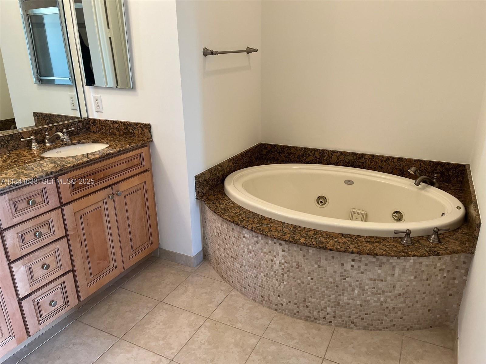
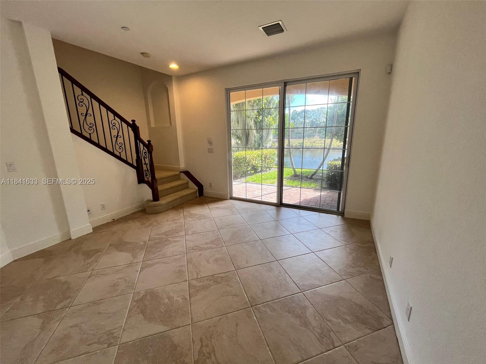
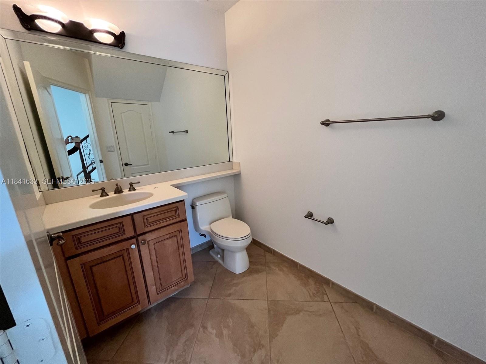
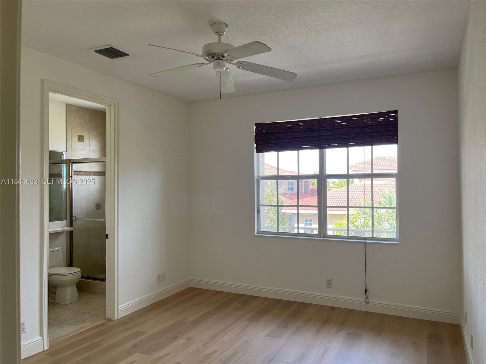
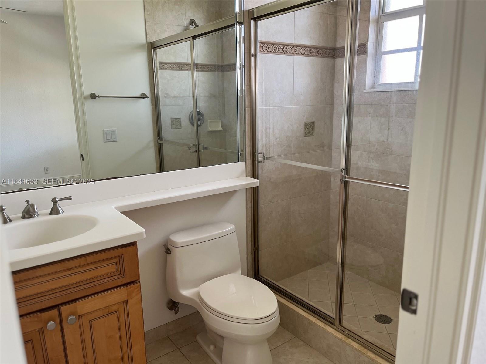
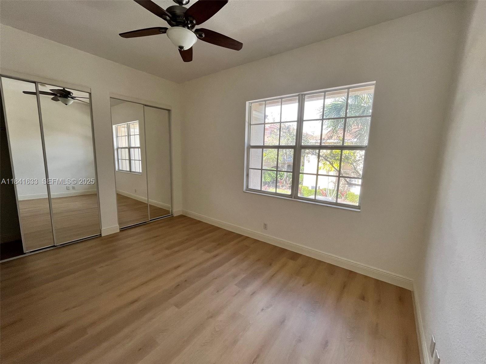
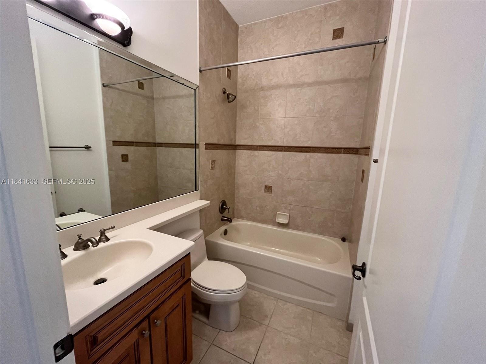
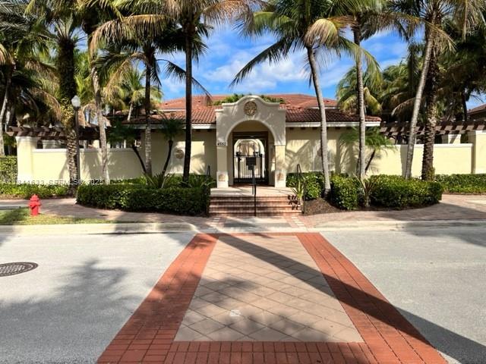
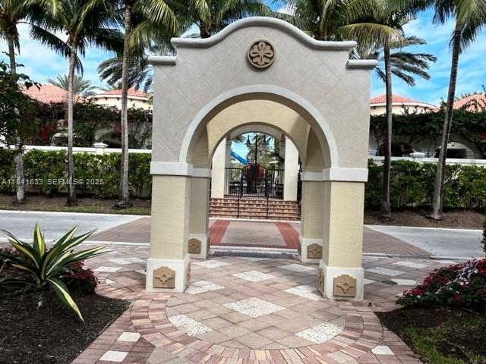
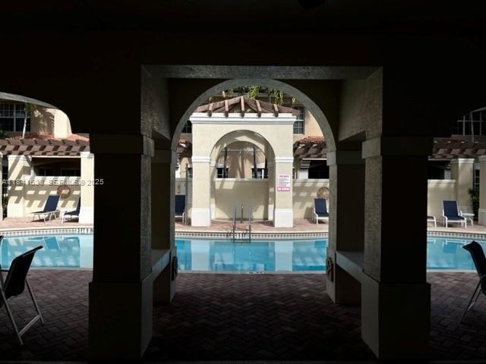
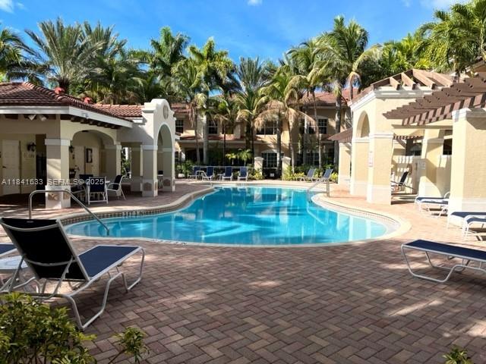
Beautiful luxury three story townhome on the lake in the heart of Palm Beach Gardens. Near Donald Ross Village and Alton for shopping and dining. Granite counters and stainless appliances in Kitchen with 42" cabinets. Primary suite has coffered ceilings, crown molding, two walk in closets, and jacuzzi roman tub. First floor has a 2 car garage, a den/office with half bath, and a serene patio area with lake view. Vinyl plank flooring in the third floor bedrooms. Impact glass throughout. Community has resort style pool and close to beaches.

3
beds

4
baths

2,274 Sq.Ft. LIVING AREA

871.2 Sq.Ft. lot

Dan Igo

Dan Igo

Features & Amenities

Interior

  • total bedrooms3
  • Total bathrooms4
  • full bathrooms3
  • half bathroom1
  • Flooring Carpet, Ceramic Tile, Laminate
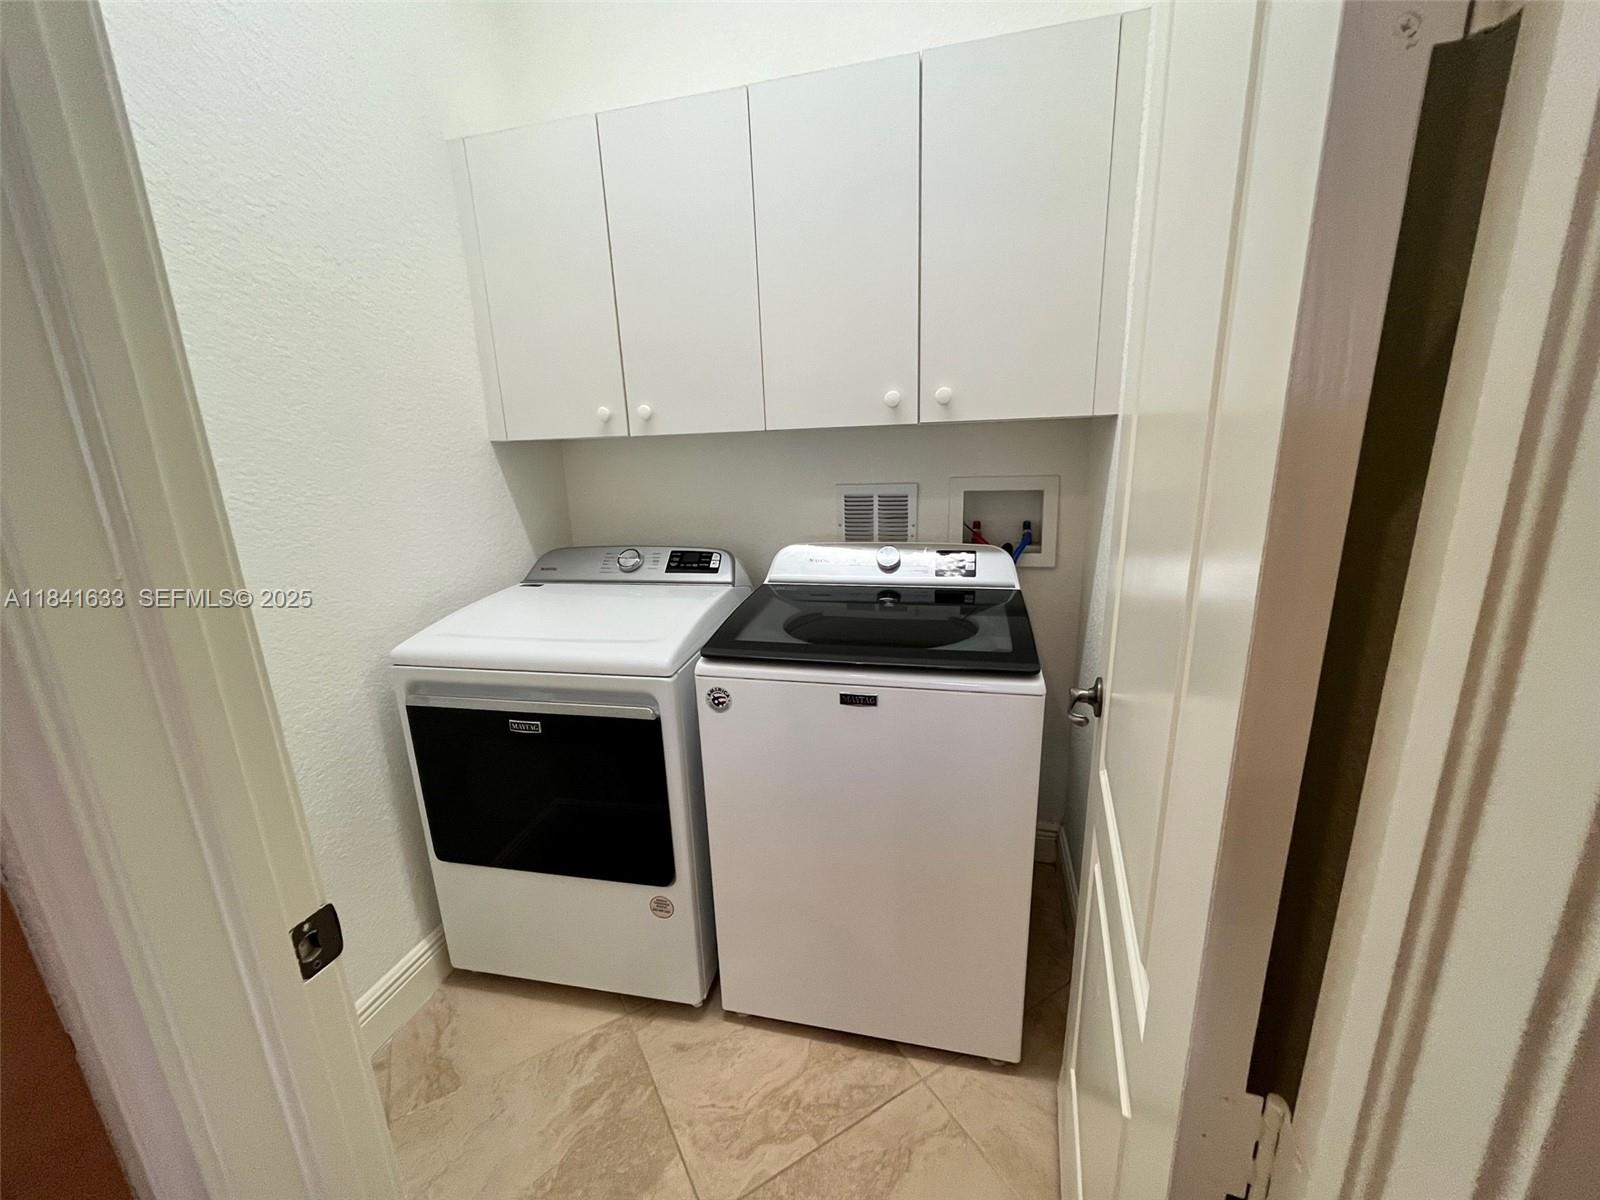
  • APPLIANCES Dryer, Dishwasher, Electric Range, Electric Water Heater, Disposal, Ice Maker, Microwave, Oven, Refrigerator, Water Heater, Washer
  • other interior Features Entrance Foyer, Garden Tub/Roman Tub, High Ceilings, Living/Dining Room, Upper Level Primary, Walk-In Closet(s)

Area & Lot

  • Status Leased
  • Date Leased October 3, 2025
  • Living Area2,274 Sq.Ft.
  • Lot Area871.2 Sq.Ft.
  • MLS® IDA11841633
  • TypeTownhouse
  • YEAR BUILT2006
  • NeighborhoodPalm Beach Gardens
  • Water FrontageCanal Front
  • View DescriptionCanal
  • Elementary SchoolMarsh Pointe
  • Middle SchoolWatson B. Duncan
  • High SchoolWilliam T. Dwyer

Exterior

  • Garage Space2.0
  • utilitiesCable Available, Sewer Available
  • PoolAssociation
  • roofBarrel
  • parkingAttached, Garage, Garage Door Opener
  • HEAT TYPECentral
  • AIR CONDITIONINGCentral Air
  • HOA AmenitiesClubhouse, Pool, Spa/Hot Tub, Sidewalks
  • security FeaturesKey Card Entry
  • other exterior FeaturesOutdoor Living Area

Financial

  • Lease Price$3,350/mo
View Virtual Tour

Palm Beach Gardens

Explore

Work With Us

As leaders in the luxury real estate market, we pride ourselves on providing unparalleled service, deep market knowledge, and a commitment to excellence.